


Scan to CAD Conversion Services
Accurate Actionable Construction Drawings
Design ToolsLaunched Jun 27, 2026
What is Scan to CAD Conversion Services?
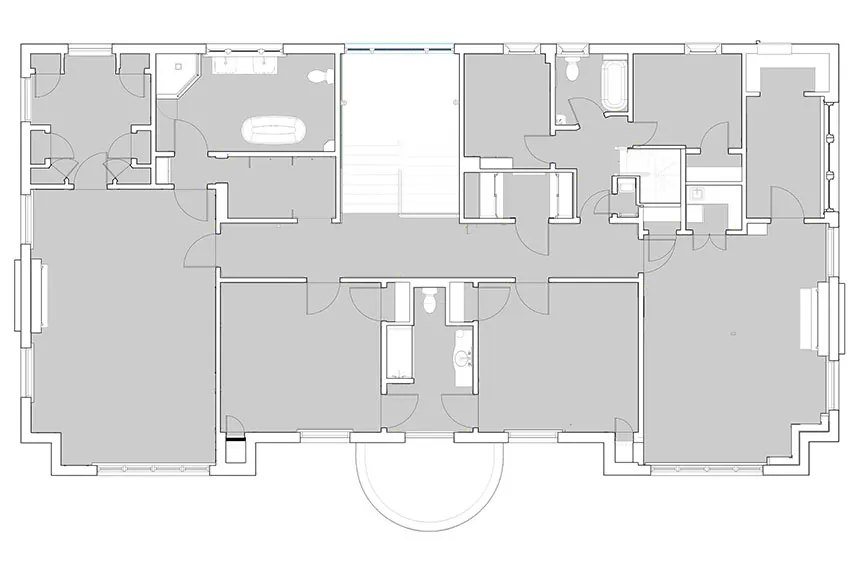
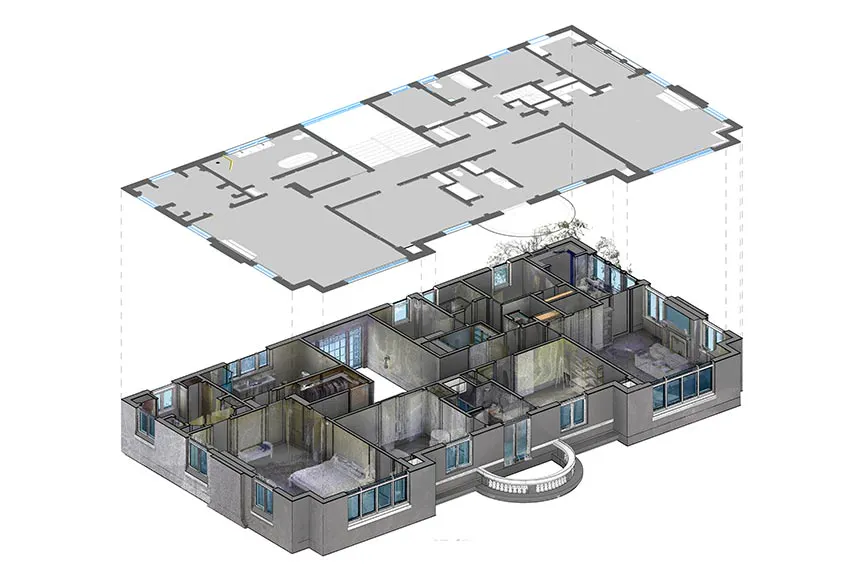
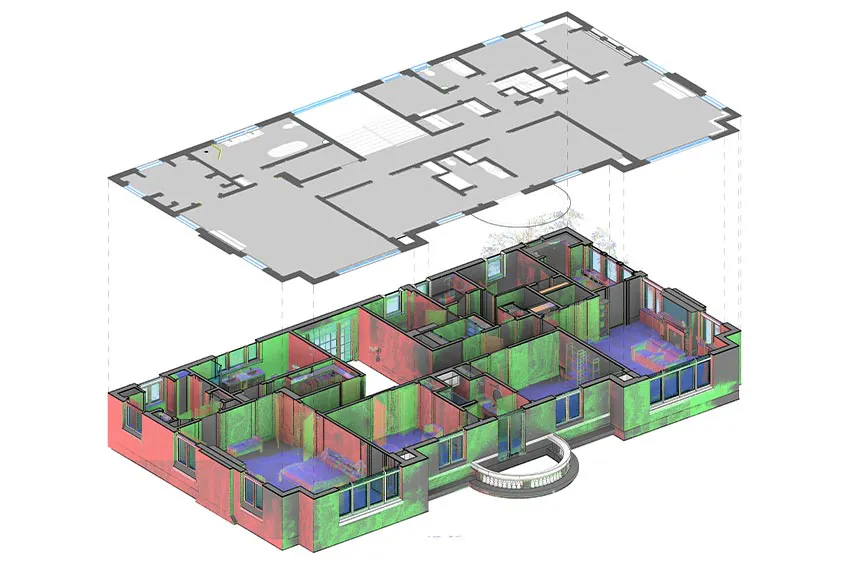
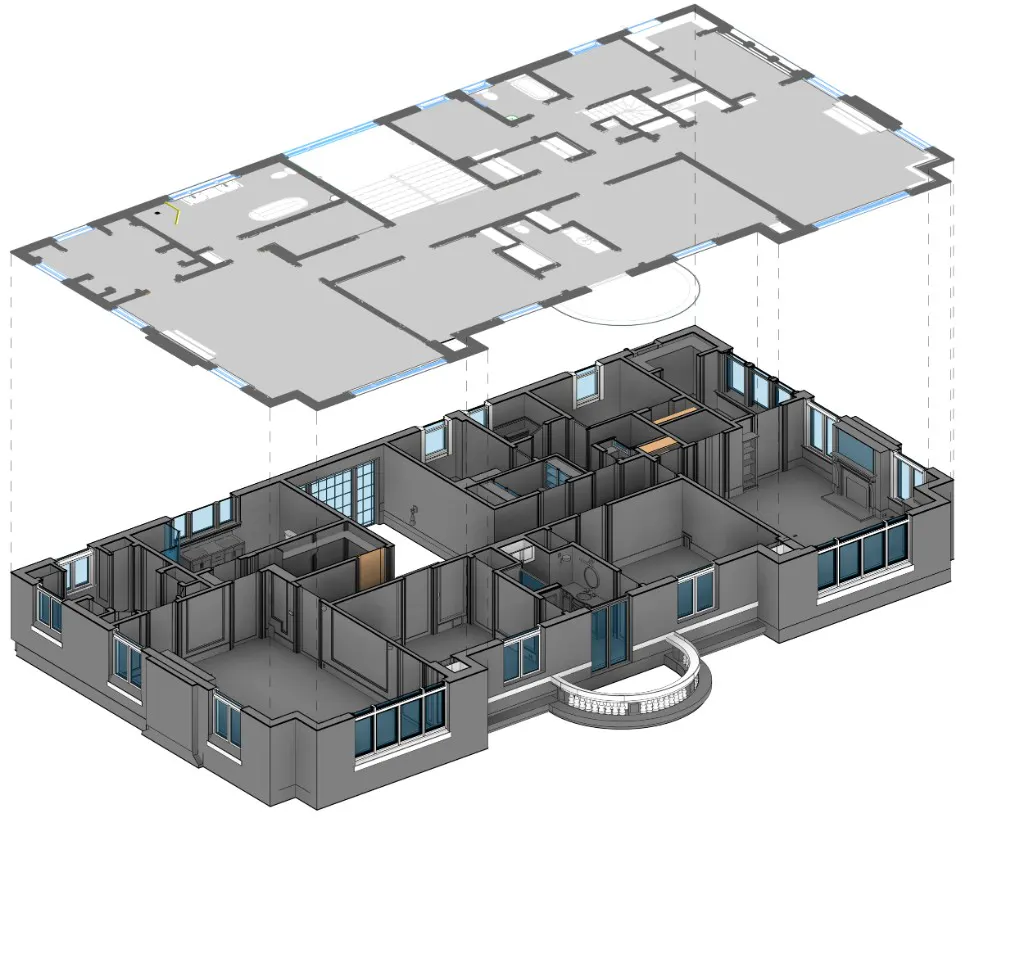
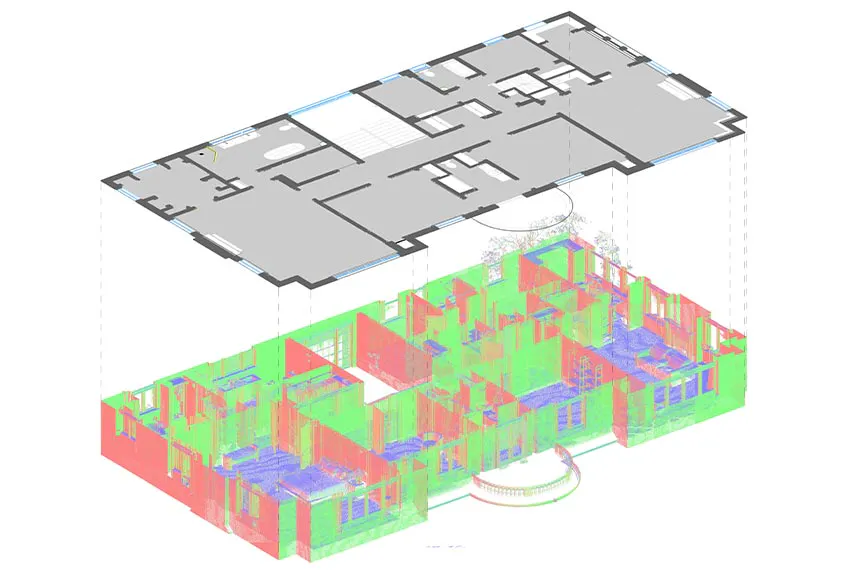
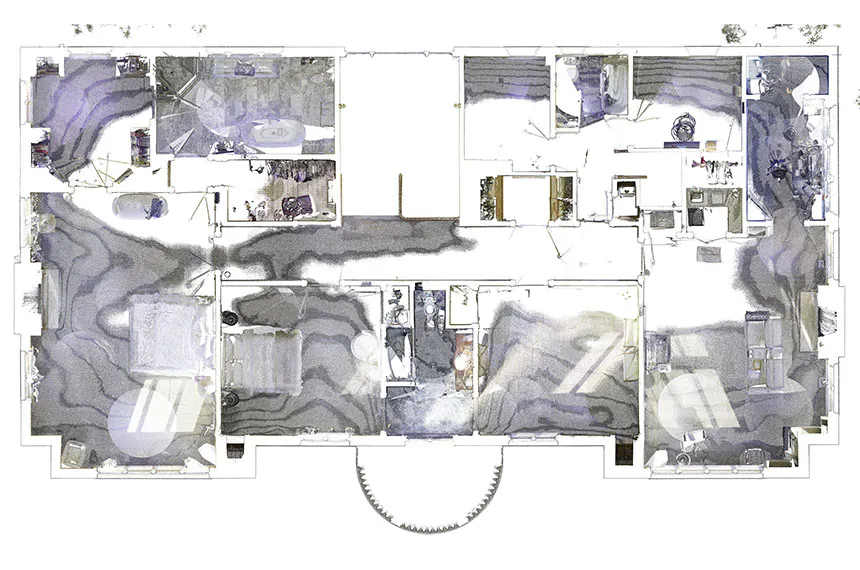
Our Scan to CAD services convert laser scan point cloud data into precise 2D CAD drawings, including floor plans, elevations, sections, reflected ceiling plans, and as-built documentation. Using AutoCAD and industry-standard workflows, we deliver accurate drawings for architects, engineers, contractors, and facility managers, supporting renovation, restoration, space planning, and construction projects with fast turnaround times and reliable quality.
Screenshots
?
No comments yet. Be the first!
Real conversations about Scan to CAD Conversion Services on X
Post on X