

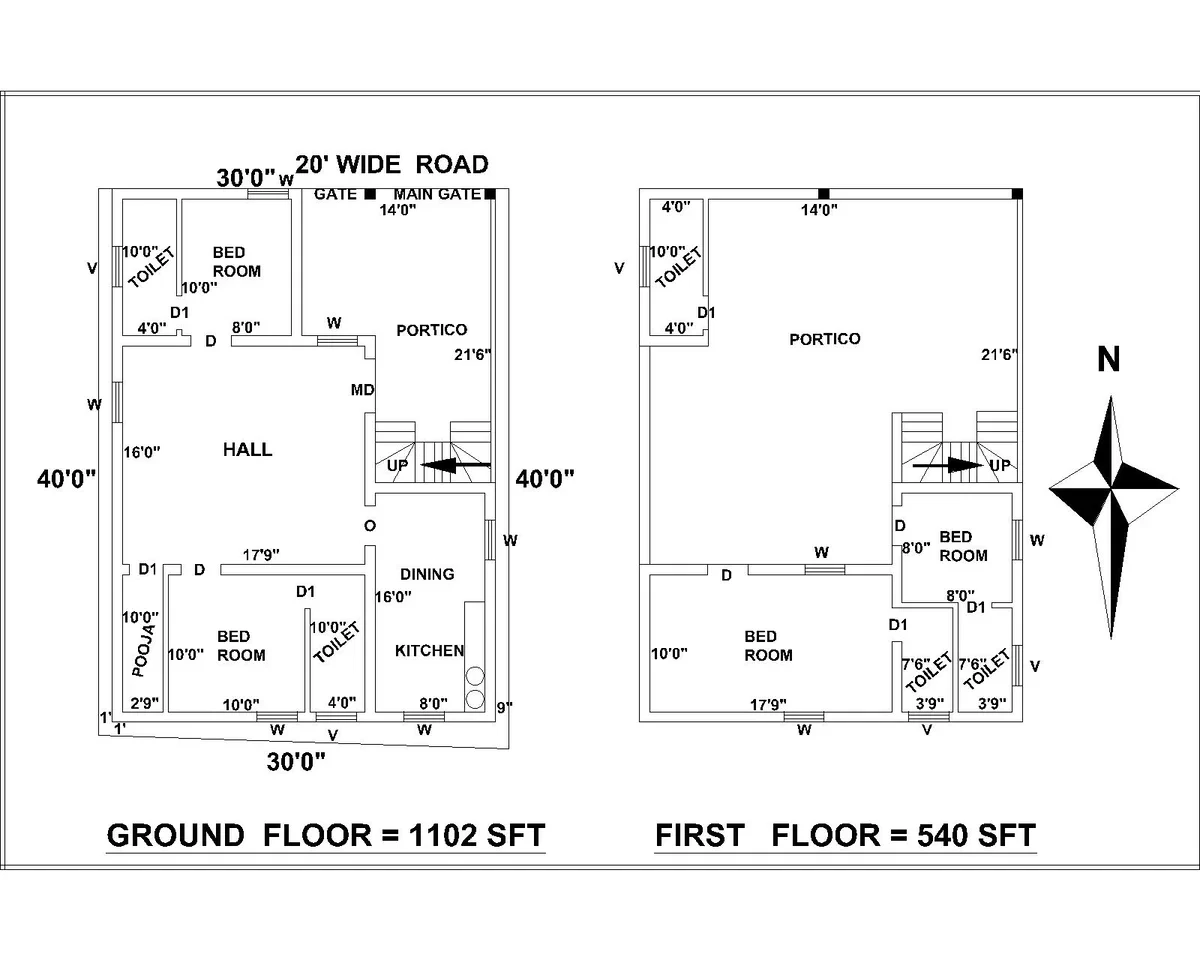
40x30 North Facing House Plan
40x30 North Facing House Plan with Vastu AutoCAD Drawing
What is 40x30 North Facing House Plan?
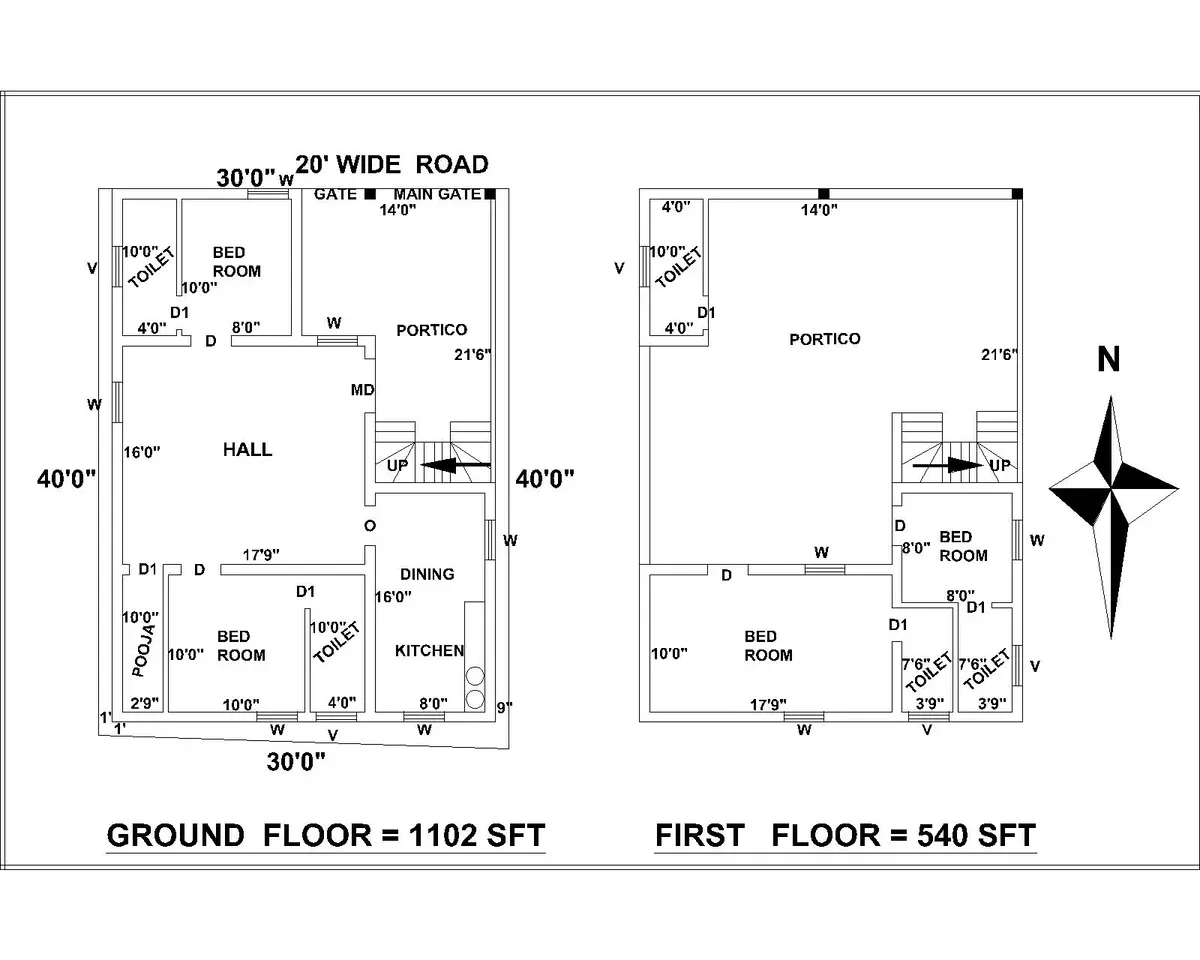
Explore a detailed 40x30 north-facing house plan based on Vastu Shastra using AutoCAD DWG files. This drawing includes floor layout, room dimensions,s furniture placement,t and structural details for residential projects. Ideal for architects, engineers, and designers to improve planning accuracy, space utilization, ventilation, and functional home design.
Screenshots
?
No comments yet. Be the first!
Real conversations about 40x30 North Facing House Plan on X
Post on X